

UPDATED:
Key Details
Property Type Single Family Home
Sub Type Single Family Residence
Listing Status Active
Purchase Type For Sale
Square Footage 2,029 sqft
Price per Sqft $205
Subdivision Astonia-Ph 2 & 3
MLS Listing ID S5154891
Bedrooms 3
Full Baths 2
Half Baths 1
Construction Status Completed
HOA Fees $150/ann
HOA Y/N Yes
Annual Recurring Fee 150.0
Year Built 2024
Annual Tax Amount $6,559
Lot Size 6,098 Sqft
Acres 0.14
Property Sub-Type Single Family Residence
Source Stellar MLS
Property Description
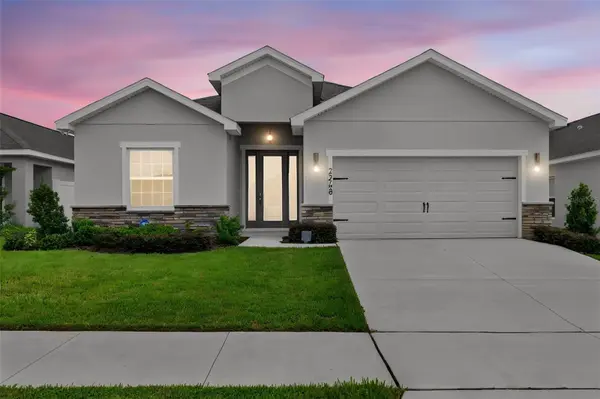
Inside, you'll find an open concept floor plan highlighted by almost 10” ceilings and luxury vinyl plank flooring throughout with no carpet anywhere in the home. A dedicated office with double glass door entry sits at the front of the home, offering a bright and private space ideal for working from home. The kitchen features upgraded Cambria Sandgate quartz countertops, soft close Aristokraft Stone Gray cabinetry, crown molding, under cabinet lighting, beveled countertop edges, a large stainless steel single bowl sink, Whirlpool appliances, and a spacious island designed for everyday living and entertaining. Just off the garage, a convenient drop zone and interior laundry area add to the home's functional design.
The primary suite includes elegant double door entry and an upgraded ensuite bathroom with dual undermount sinks, granite countertops, and 36 inch vanities. With two and a half baths in total, the additional full bathroom and convenient half bath also feature upgraded Niagara quartz countertops and designer finishes, creating a cohesive look throughout the home.
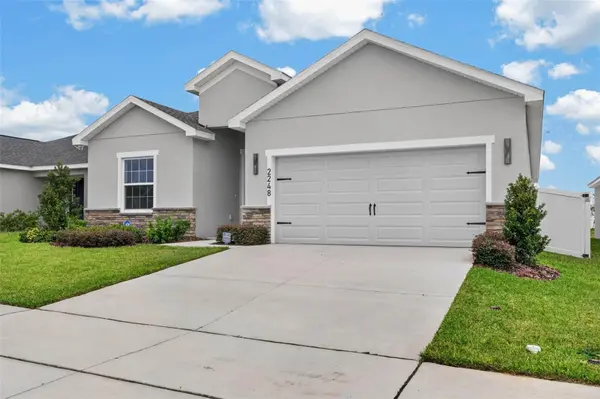
Designed to embrace Florida living, the covered and screened lanai overlooks a fully fenced backyard with access gates on both sides, offering privacy and plenty of room to relax, entertain, or enjoy outdoor activities. Additional upgrades include a 2 foot garage extension, shellac coated garage floors, an upgraded 8 foot decorative glass front entry door, architectural shingles, irrigation system, in wall pest control system, attic stairs, ceiling fan prewires, outdoor floodlight prewire, dimmer switch in the gathering room, and numerous builder selected enhancements throughout.
Located in the heart of Davenport, this home offers convenient access to US 27, I 4, ChampionsGate, Posner Park, AdventHealth Heart of Florida, shopping, restaurants, golf courses, and Central Florida's world renowned attractions. Continued residential, commercial, and infrastructure growth throughout the area has made Davenport one of the most sought after communities in Polk County for those looking to enjoy convenience, connectivity, and an exceptional quality of life.
Beyond the home itself, the community offers a wonderful lifestyle with amenities including a community pool, dog park, children's play area, and multiple covered picnic and gathering areas throughout — one of which is just around the corner from this home, perfect for enjoying the outdoors and connecting with neighbors.
Meticulously maintained and in pristine condition, this home was owner occupied for less than four months and it shows throughout. The home feels exceptionally clean, lightly lived in, and offers the benefits of new construction without the wait. Combining premium upgrades, outstanding condition, and a desirable location, this home presents an exceptional opportunity for buyers seeking a truly move in ready home.
Location
State FL
County Polk
Community Astonia-Ph 2 & 3
Area 33837 - Davenport
Interior
Interior Features Accessibility Features, Open Floorplan
Heating Central
Cooling Central Air
Flooring Carpet, Luxury Vinyl
Furnishings Furnished
Fireplace false
Appliance Dishwasher, Disposal, Microwave, Range, Refrigerator
Laundry Inside
Exterior
Garage Spaces 2.0
Community Features Community Mailbox, Deed Restrictions, Dog Park, Playground, Pool, Sidewalks
Utilities Available Cable Available
View Y/N No
Water Access No
Roof Type Shingle
Attached Garage true
Exposure Southeast
Garage true
Private Pool No
Building
Entry Level One
Foundation Slab
Lot Size Range 0 to less than 1/4
Sewer Public Sewer
Water Private
Structure Type Block
New Construction true
Construction Status Completed
Schools
Elementary Schools Loughman Oaks Elem
Middle Schools Boone Middle
High Schools Ridge Community Senior High
Others
Pets Allowed Yes
HOA Fee Include Recreational Facilities
Senior Community No
Ownership Fee Simple
Monthly Total Fees $12
Acceptable Financing Cash, Conventional, FHA, VA Loan
Membership Fee Required Required
Listing Terms Cash, Conventional, FHA, VA Loan
Special Listing Condition None
Virtual Tour https://www.propertypanorama.com/instaview/stellar/S5154891

Schools and Properties Nearby
Learn More About LPT Realty
Melissa Malave-Crespo
REALTOR® License ID: SL3394025
REALTOR® License ID: SL3394025